
Document the building you actually have.
Measured architectural drawings that record the existing layout, elevations and building form for renovation, extension, approvals, records and future design work.
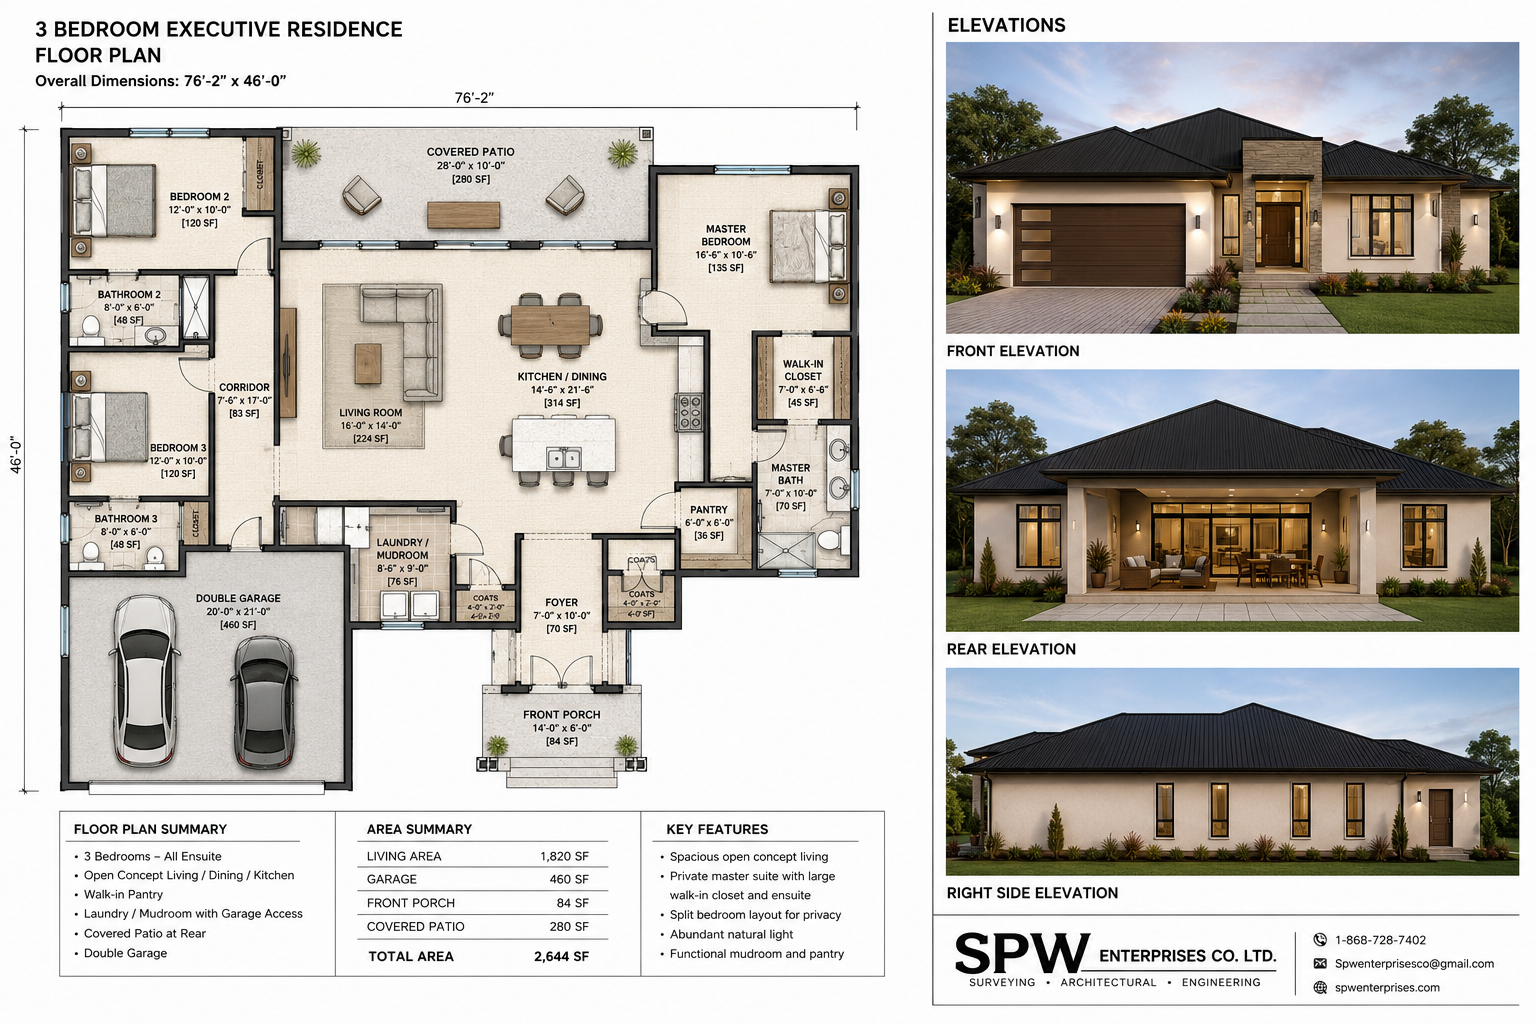
Clear drawings of existing conditions.
As-built plans are prepared from measured information so the existing building can be understood and used as a reliable base for design decisions.
Depending on the project, documentation can include floor plans, exterior elevations, building sections, openings, room layouts and other existing-condition information required for renovation or coordination.
Existing building documentation.
The level of detail is matched to the intended use of the drawings.
Measured Floor Plans
Existing room layouts, walls, openings and principal dimensions.
Exterior Elevations
Existing building facades, openings, roof forms and external features.
Building Sections
Vertical relationships, floor levels, roof form and internal building structure where required.
Renovation Base Drawings
Accurate existing-condition information for proposed alterations, additions and extensions.
Need field-verified position and levels as well?
For projects requiring survey control, site coordinates, external levels or construction verification, SPW can coordinate architectural documentation with an As-Built Survey.