
Designed for the way you live.
Built for the Caribbean.
Residential, multi-family and commercial design shaped by site conditions, climate, function and the way people actually use space.
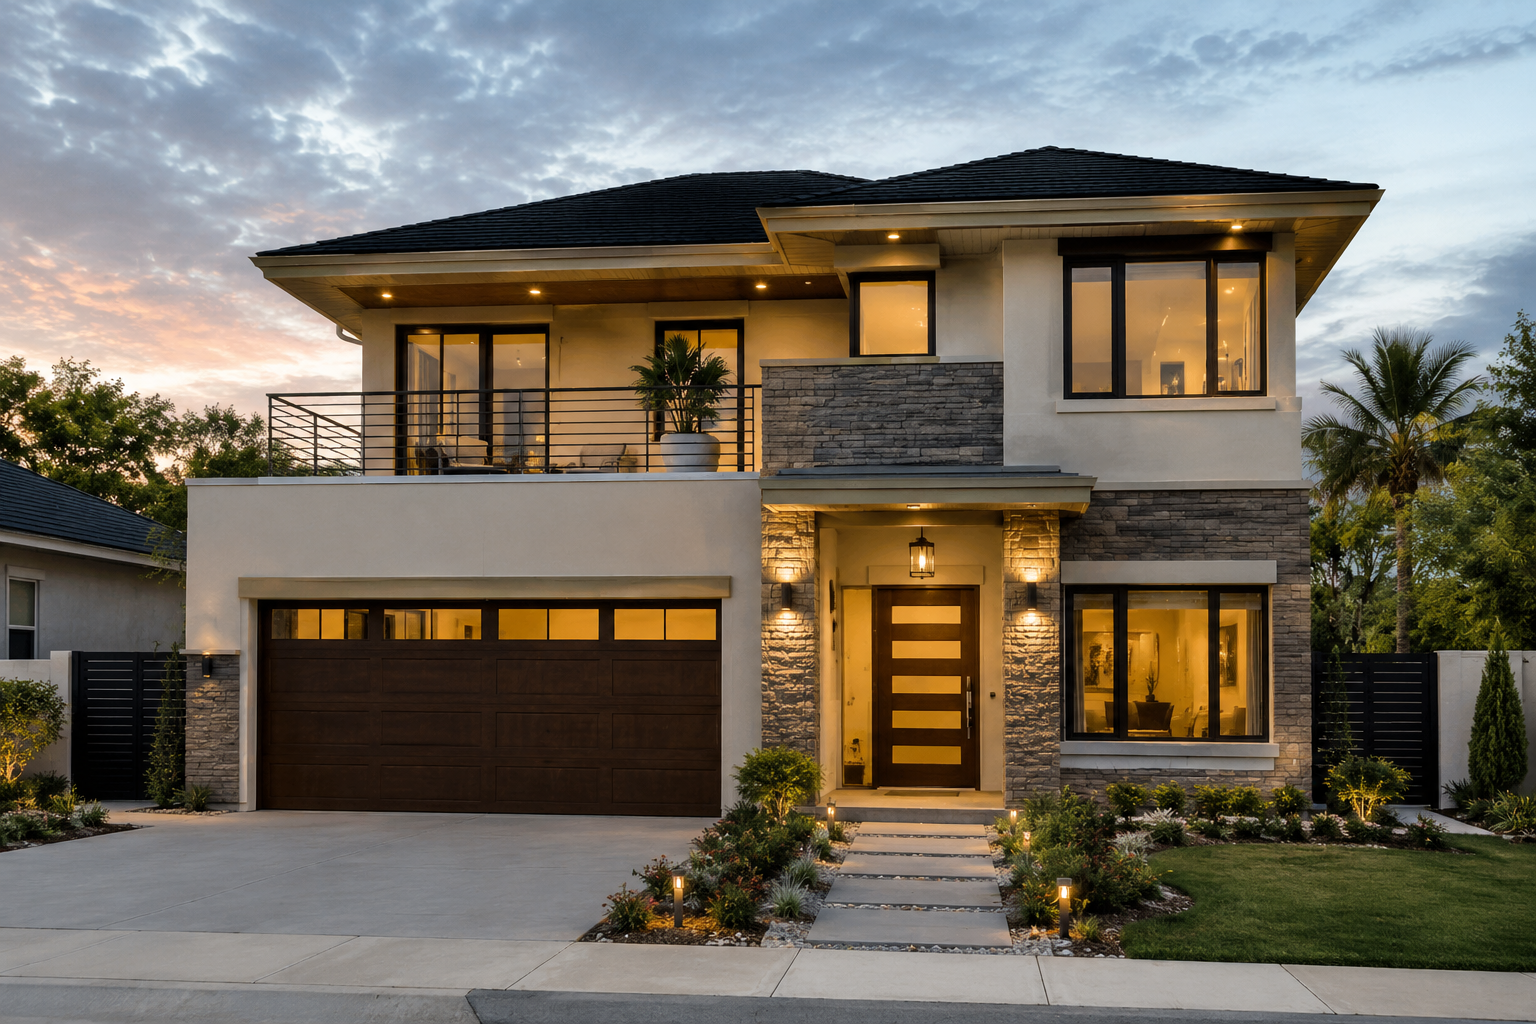
Architecture is not just what a building looks like.
It is how the building sits on the land, how rooms connect, how sunlight enters, how air moves, how people arrive and how the project can actually be constructed.
SPW combines architectural thinking with surveying and engineering awareness so early design decisions begin with the realities of the property—not assumptions.
Focused design services.
Choose the service that best matches your project, or contact us and we will help define the right scope.
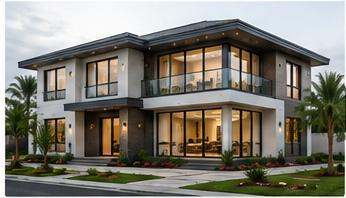
Residential Architecture & Building Plans
Custom home plans, floor plans, elevations, sections and coordinated design development.
View service →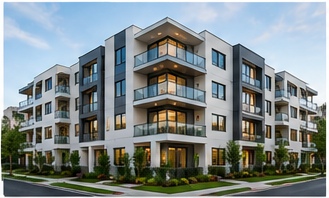
Apartment & Multi-Family Design
Efficient layouts for apartments, duplexes and multi-unit developments.
View service →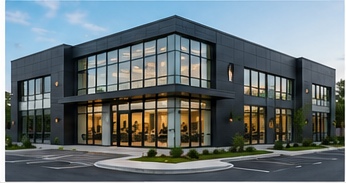
Commercial Architectural Design
Business spaces planned around customers, staff, circulation and site access.
View service →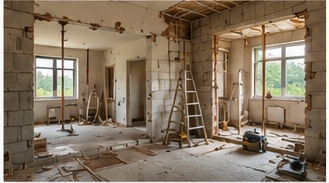
Renovations & Extensions
Additions, remodeling and modernization of existing properties.
View service →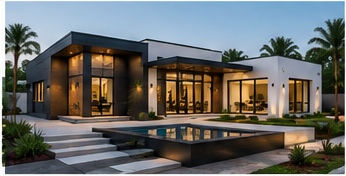
3D Architectural Visualization
Clear exterior and interior views to understand a design before construction.
View service →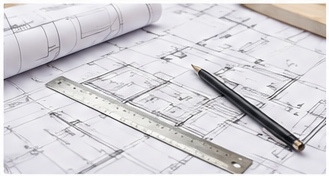
Planning & Approval Drawings
Organized drawing packages for review, coordination and project submissions.
View service →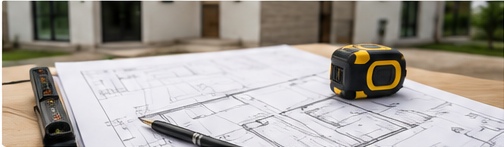
As-Built Plans & Documentation
Measured floor plans, elevations, sections and existing-condition drawings for renovations, extensions, records and future design work.
View service →Design with the climate, not against it.
Good tropical design begins with orientation, shade, ventilation and thoughtful spatial planning.
From land information to a buildable project.
SPW brings surveying, architectural design and engineering coordination together, helping projects move from site information to construction with greater clarity and continuity.
Understand the Site
Review boundary, topographic, access, levels, drainage and existing-condition information.
Define the Brief
Establish spaces, priorities, budget direction and development objectives.
Develop the Concept
Explore layout, circulation, building form and the relationship between the building and property.
Coordinate Design
Develop plans, elevations and sections while coordinating architectural and engineering requirements.
Prepare Documentation
Prepare organized drawing packages for review, approvals, pricing and construction.
Support Construction
Connect the approved design with surveying, setting-out and construction-stage coordination where required.
Planning a home, apartment development or commercial building?
Tell us where your project is located, what you’re planning to build, and share any existing survey information, sketches or drawings. We’ll help you determine the next steps.